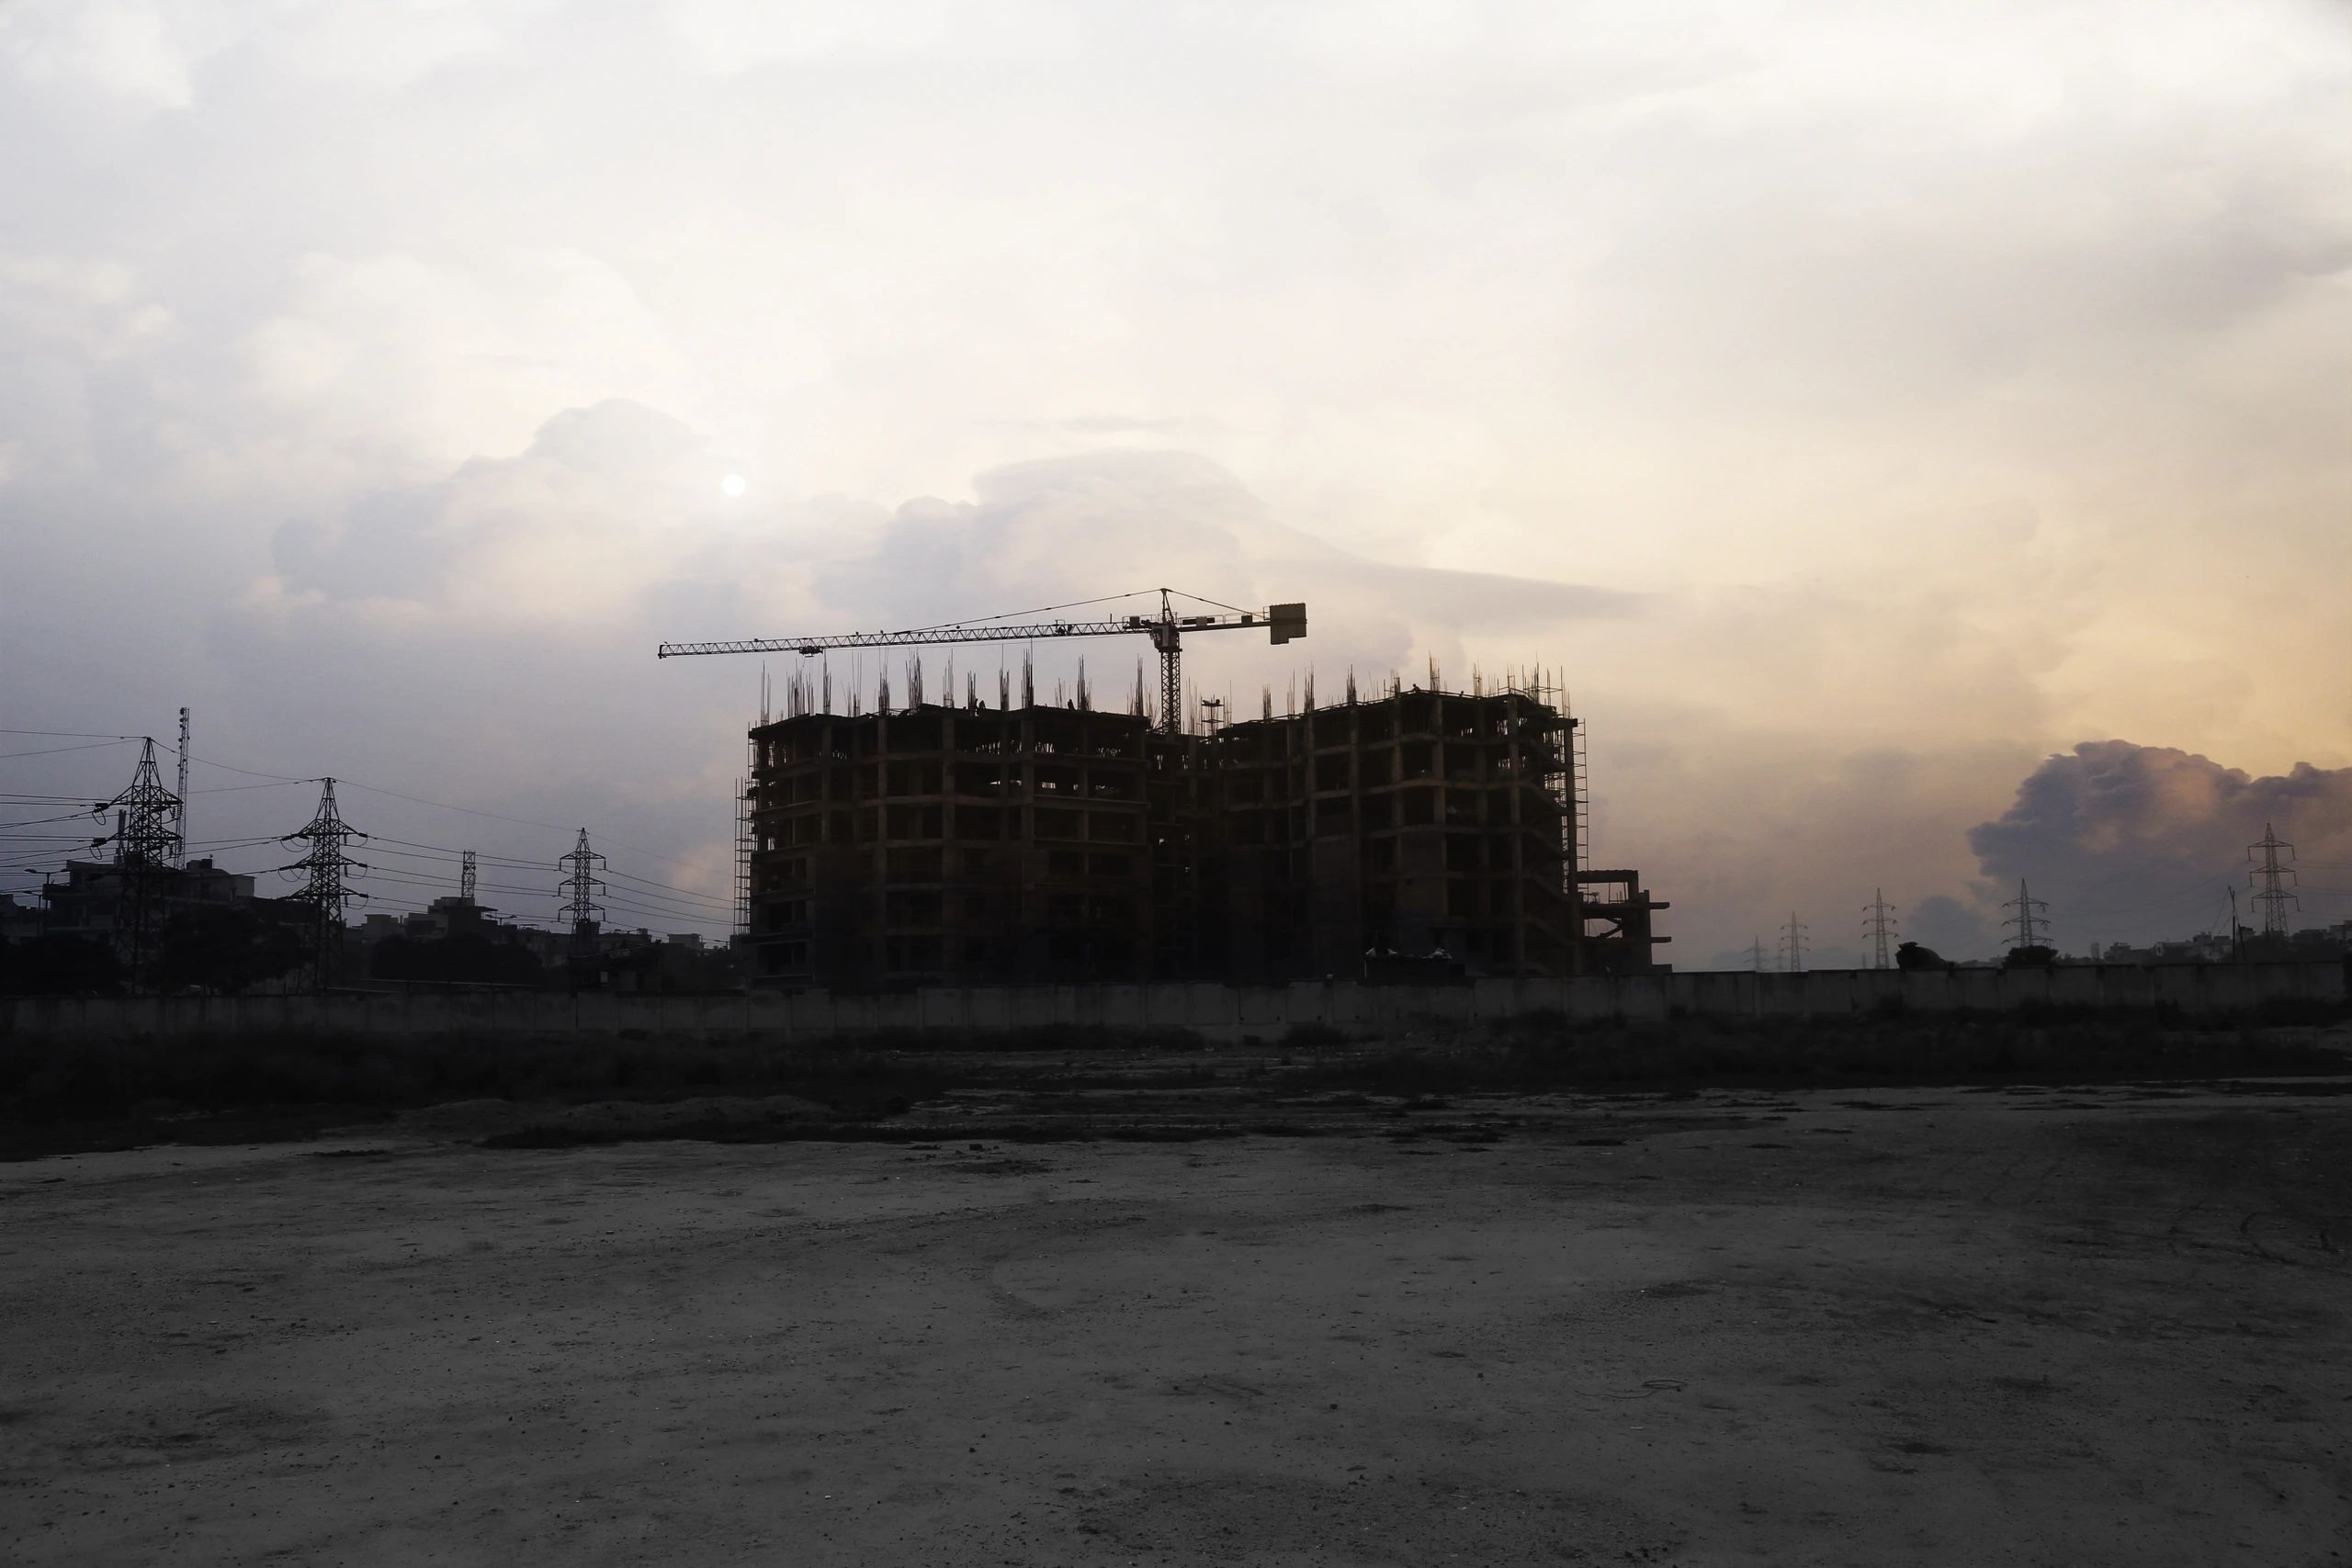
Projects in Goa
Recent construction & renovation work
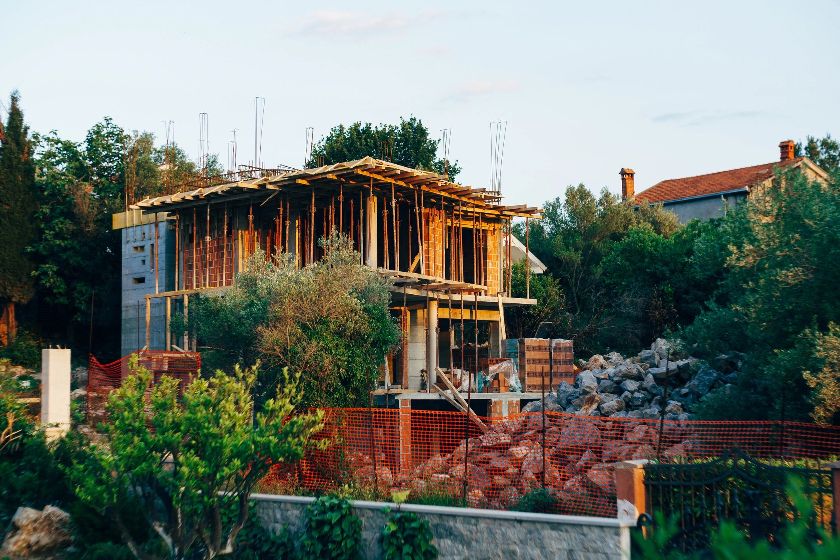
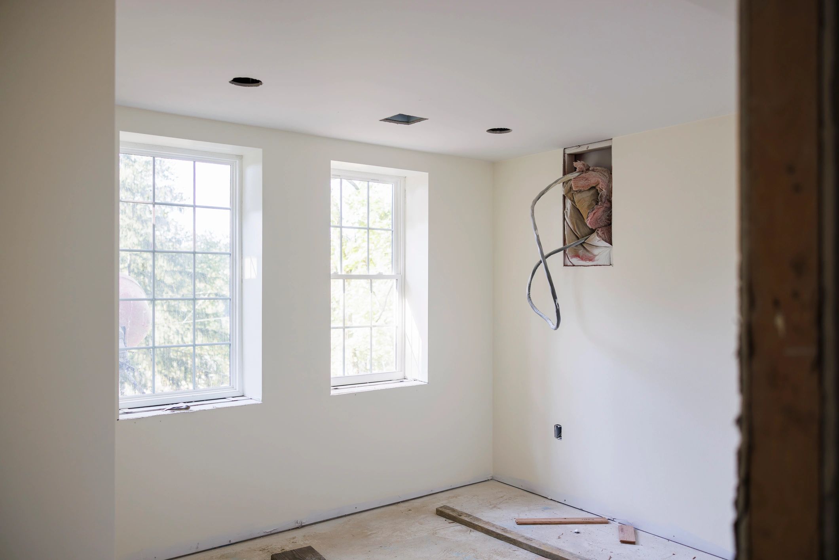
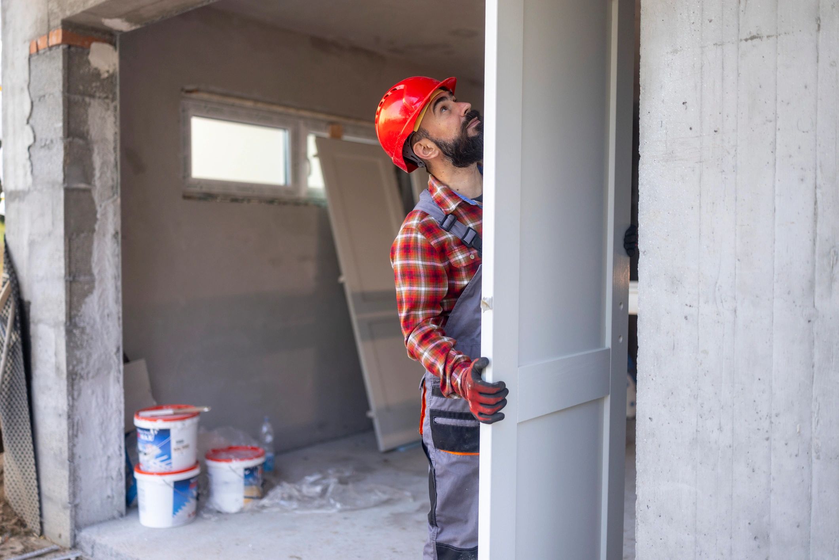
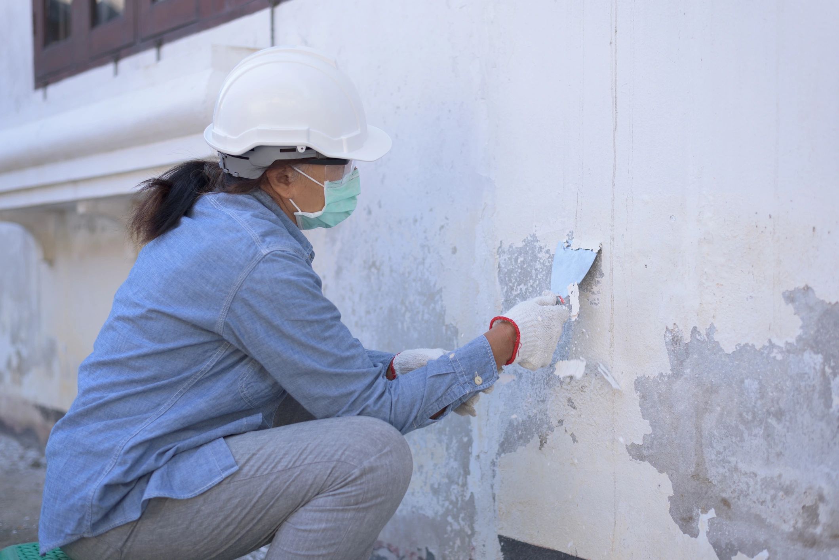
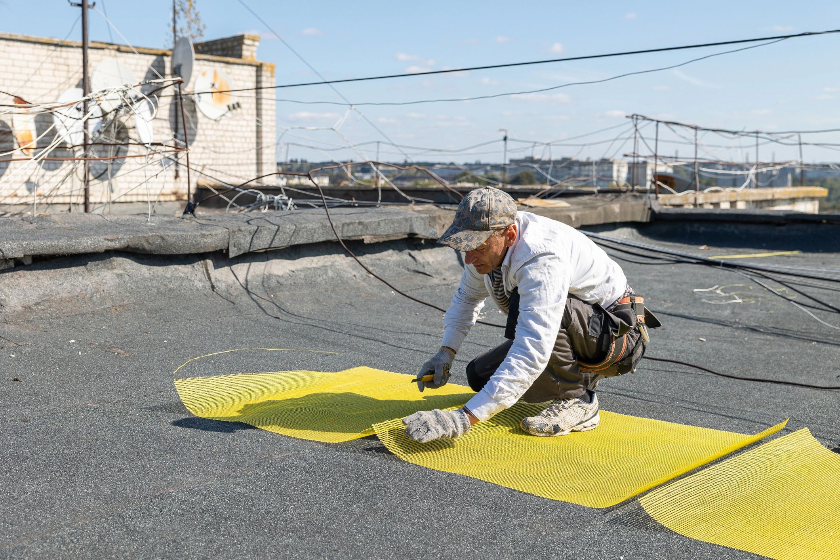
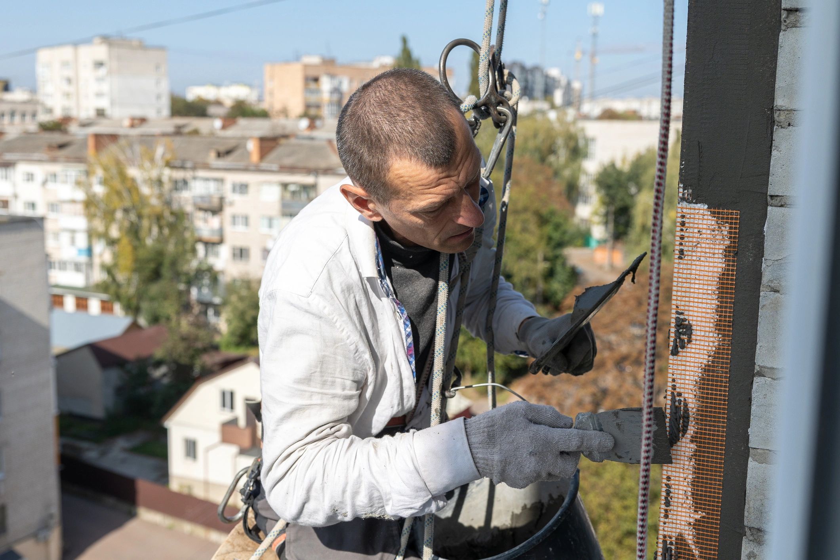
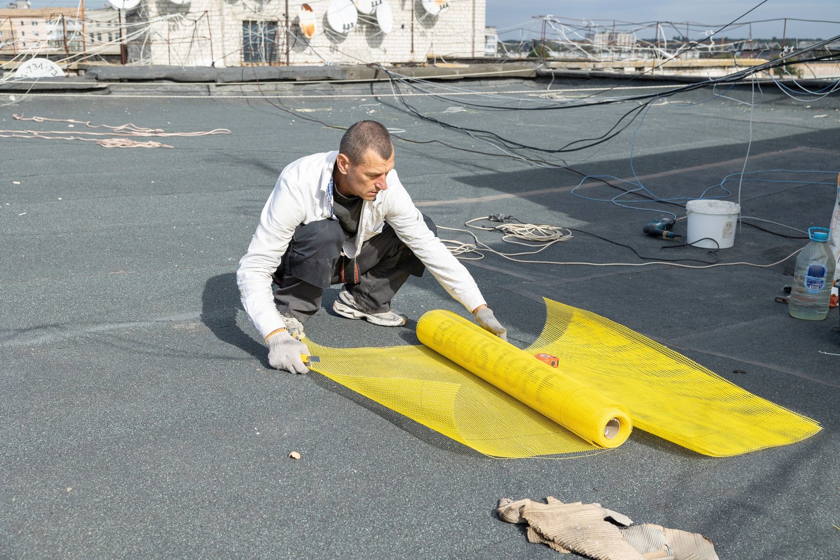
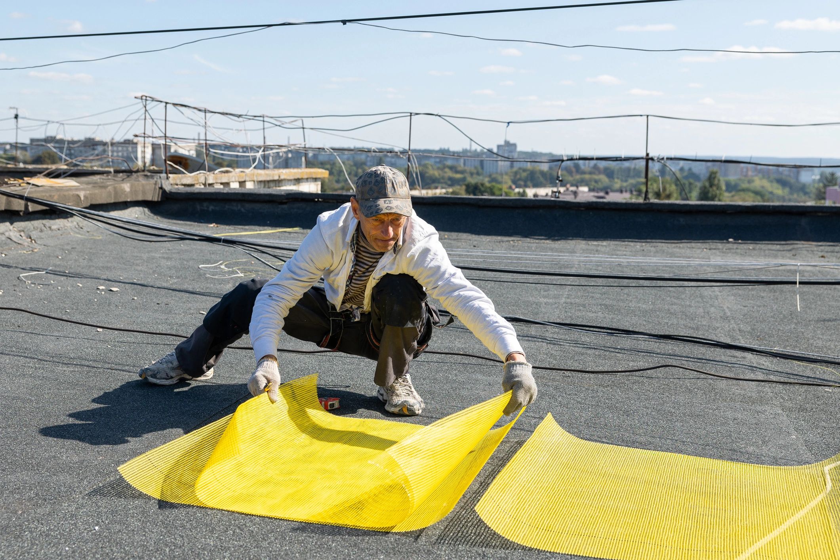
Photos shown are for reference; actual project photos will be added/updated.
A snapshot of residential projects we’ve delivered across Goa—turnkey home construction, renovations, staircase work, fabrication, and ongoing sites.
Our Projects
Browse our residential work across Goa by category.
Our Key Completed Projects
Turnkey Projects
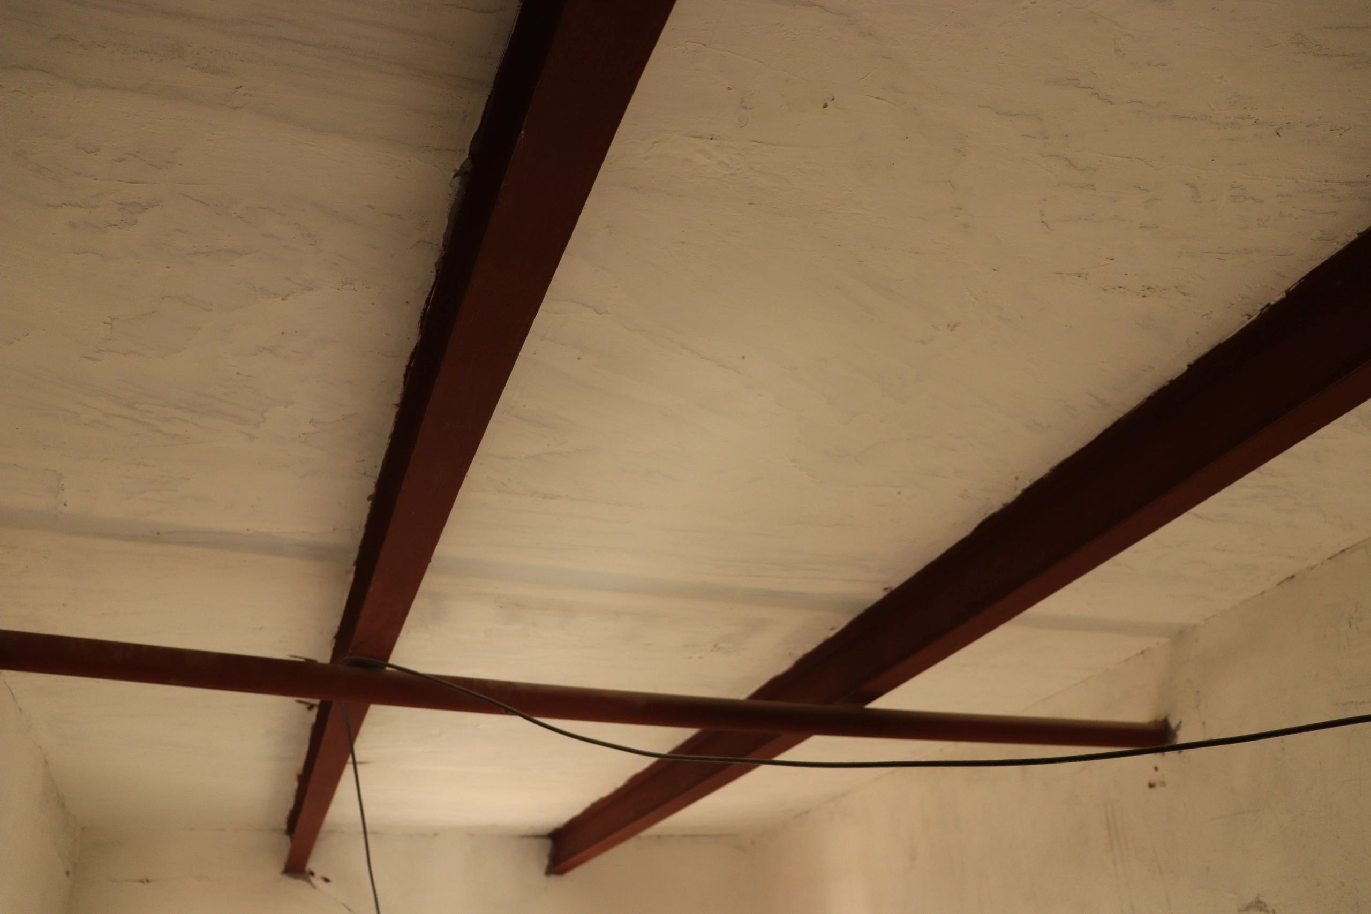
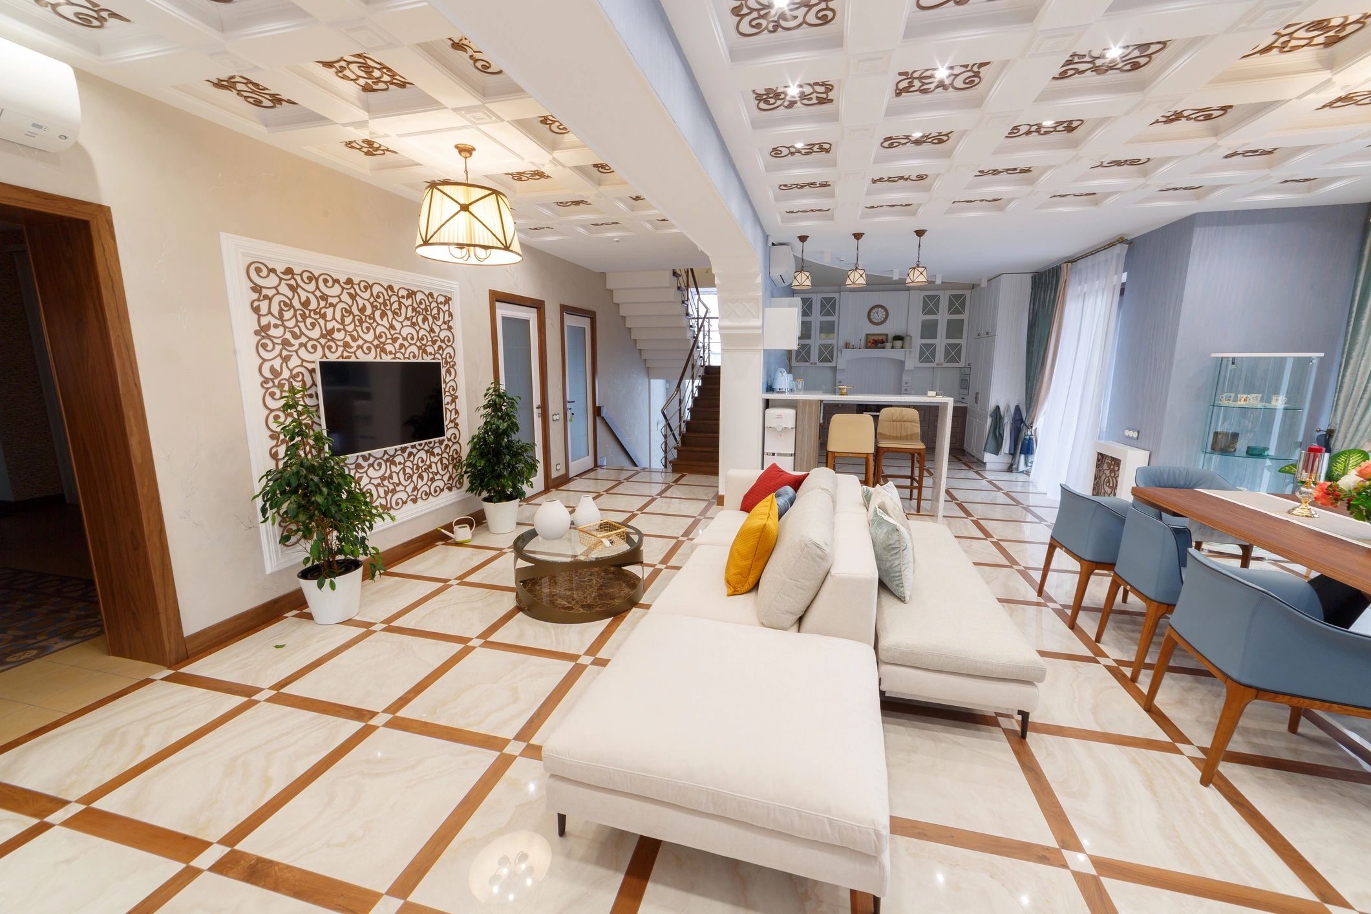
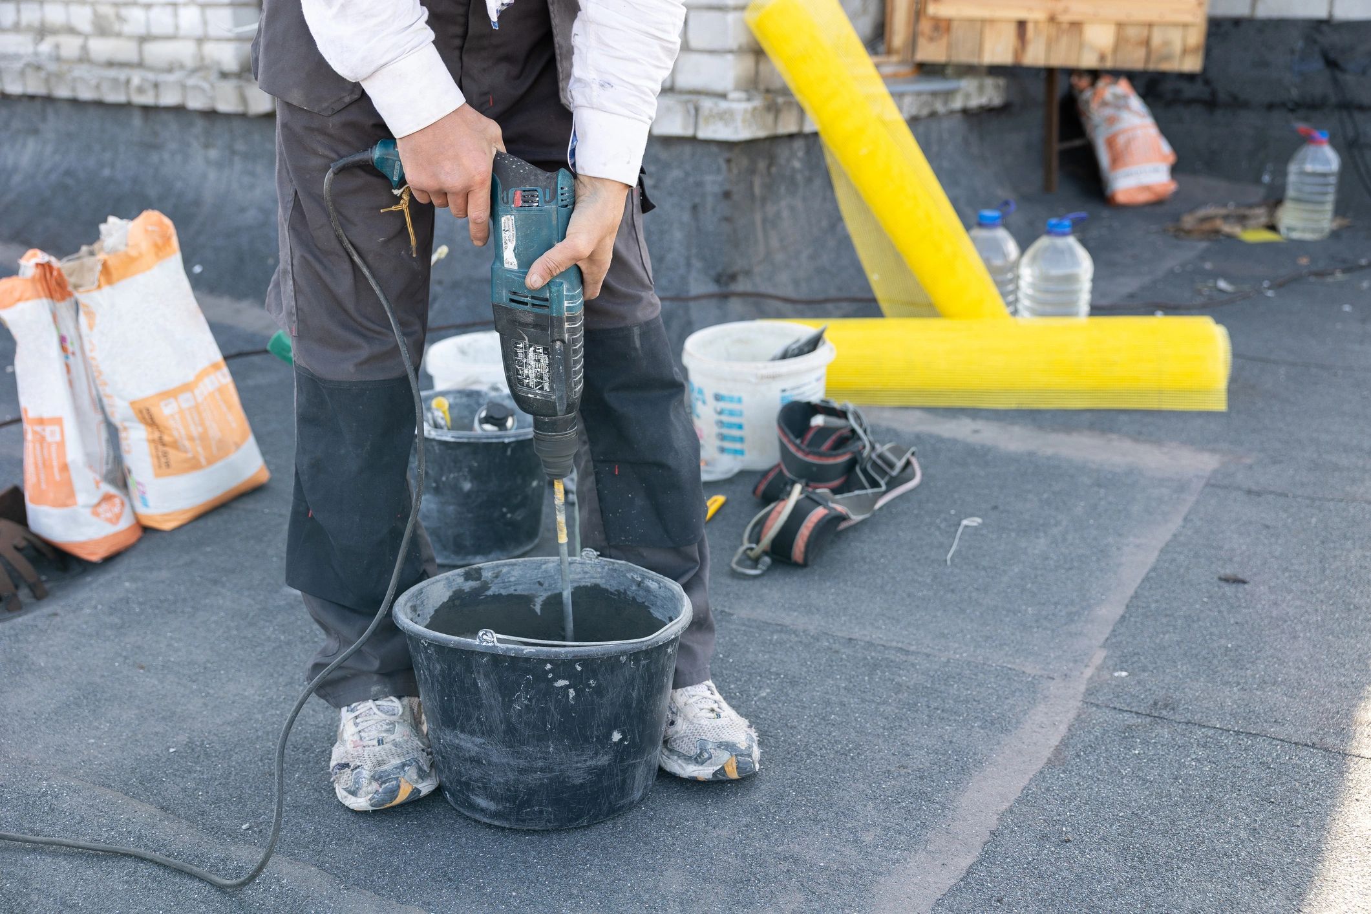
Bungalow at Mardola, Goa — Gr +1
Status: Completed
Duration: 9 months
Scope: Demolition of existing house, excavation, anti-termite treatment, RCC (UltraTech cement, Kamdhenu steel), PCC, masonry, plaster, floor/wall tiling, kitchen/devghar granite platforms, teak wood main door/shutter, Matti wood internal frames with FRP shutters, aluminium Dhomal windows, GI grills (12mm rod & 1” pattis), GI railings, painting, plumbing with fittings & Jaquar fixtures, electrical with fittings & fixtures, new Tulsi, new septic & soak pit.
Bungalow at Banastari, Goa — Gr +1
Status: Completed
Duration: 9 months
Scope: Vaastu planning, RCC designing, demolition of existing house and execution—excavation, anti-termite treatment, RCC (UltraTech cement, Kamdhenu steel), PCC, masonry, plaster, floor/wall tiling, kitchen/devghar granite platforms, IFB HOB, teak wood main door/shutter, Matti wood internal frames with WPC shutters, toilet granite door frame, aluminium Dhomal windows, GI grills (12mm rod), GI railings, painting (Asian premium paints), plumbing with fittings & Jaquar fixtures, electrical with fittings & fixtures (Legrand switches, Finolex Gold wires, Crompton fans, Panasonic surface lights), new Tulsi, new septic & soak pit, internal curtains.
Waterproofing & Structural Repairs
Location: Goa
Type: Repairs & Waterproofing (Completed)
Duration: To be added
Scope highlights: Leak inspection, waterproofing treatment, targeted repair work, and protection against recurring dampness.
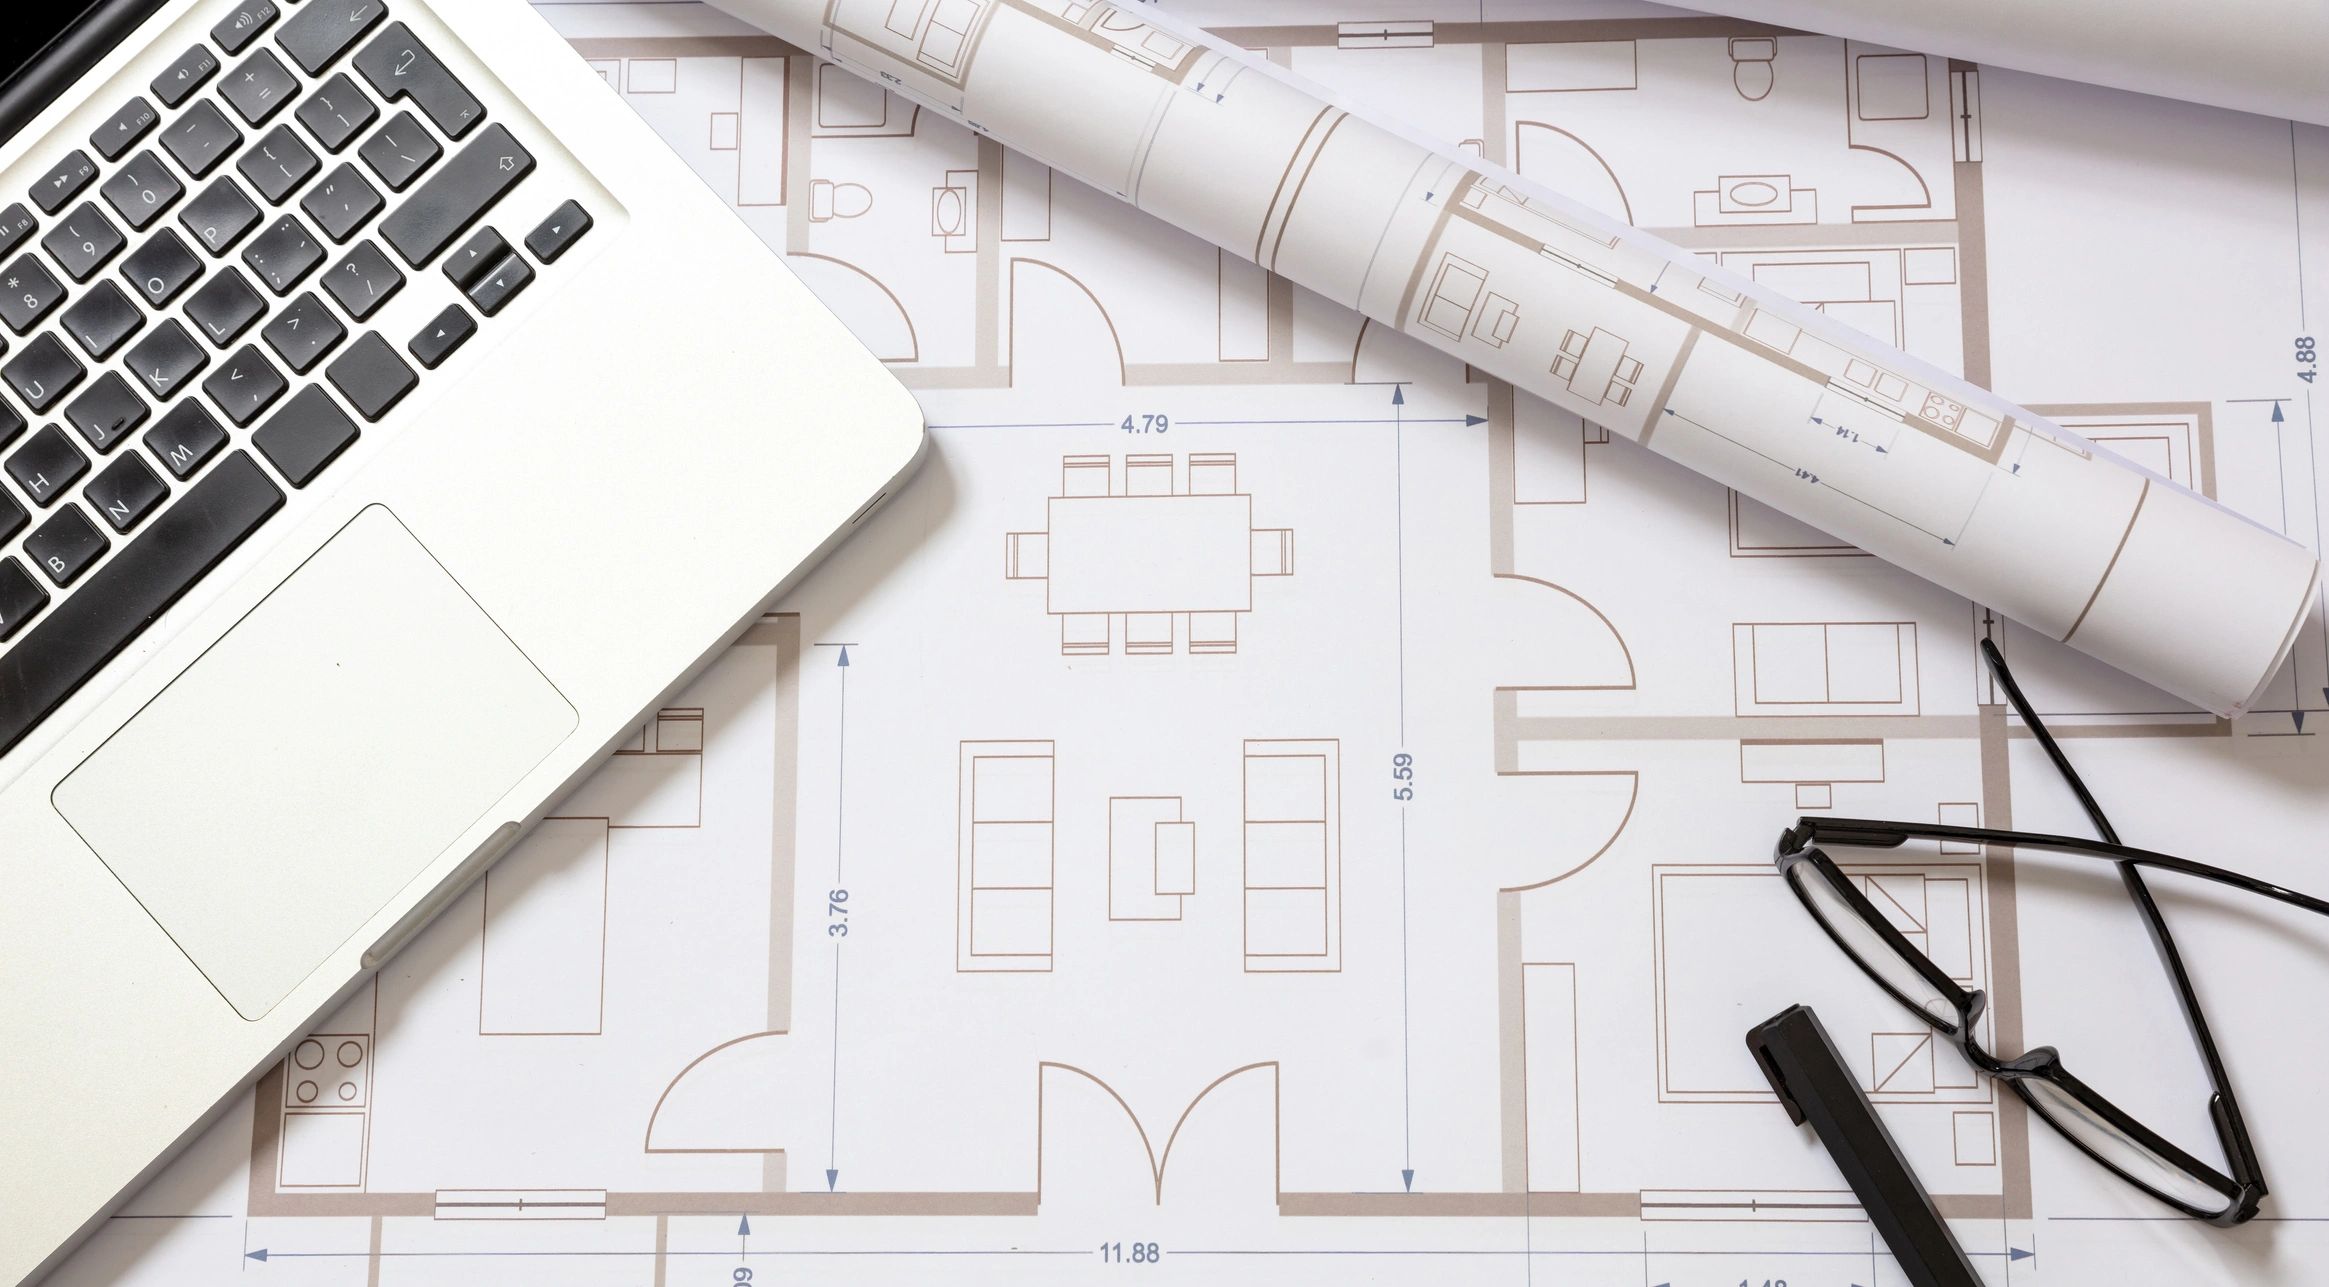
RCC Design & Drawings Support
Location: Goa
Type: RCC Designing (Completed)
Duration: To be added
Scope highlights: RCC design support, drawing coordination, and on-site clarifications for safe, smooth structural execution.
Renovations / Partial Works
Bungalow at Madel, Goa
Status: Completed
Duration: 3 months
Scope: Floor and wall tiling, railings, plumbing and miscellaneous works.
Bungalow at Madel, Goa
Status: Completed
Duration: 3 months
Scope: Landscaping, tiling and miscellaneous works.
Bungalow at Madel, Goa
Status: Completed
Duration: 4 months
Scope: Demolition, masonry, plaster, electrical and miscellaneous works.
Bungalow at Madel, Goa
Status: Completed
Duration: 4 months
Scope: Floor and wall tiling, waterproofing and miscellaneous works.
Residential Apartment at Old Goa
Status: Completed
Duration: 4 months
Scope: Floor and wall tiling, interior works like kitchen cabinets, wardrobe, false ceiling, etc.
2BHK Home Construction (Bicholim)
Turnkey Construction
Villa Renovation & Interiors (North Goa)
Renovation + Interiors
Waterproofing & Structural Repairs
Repairs + Waterproofing
RCC Design & Drawings Support
RCC Designing
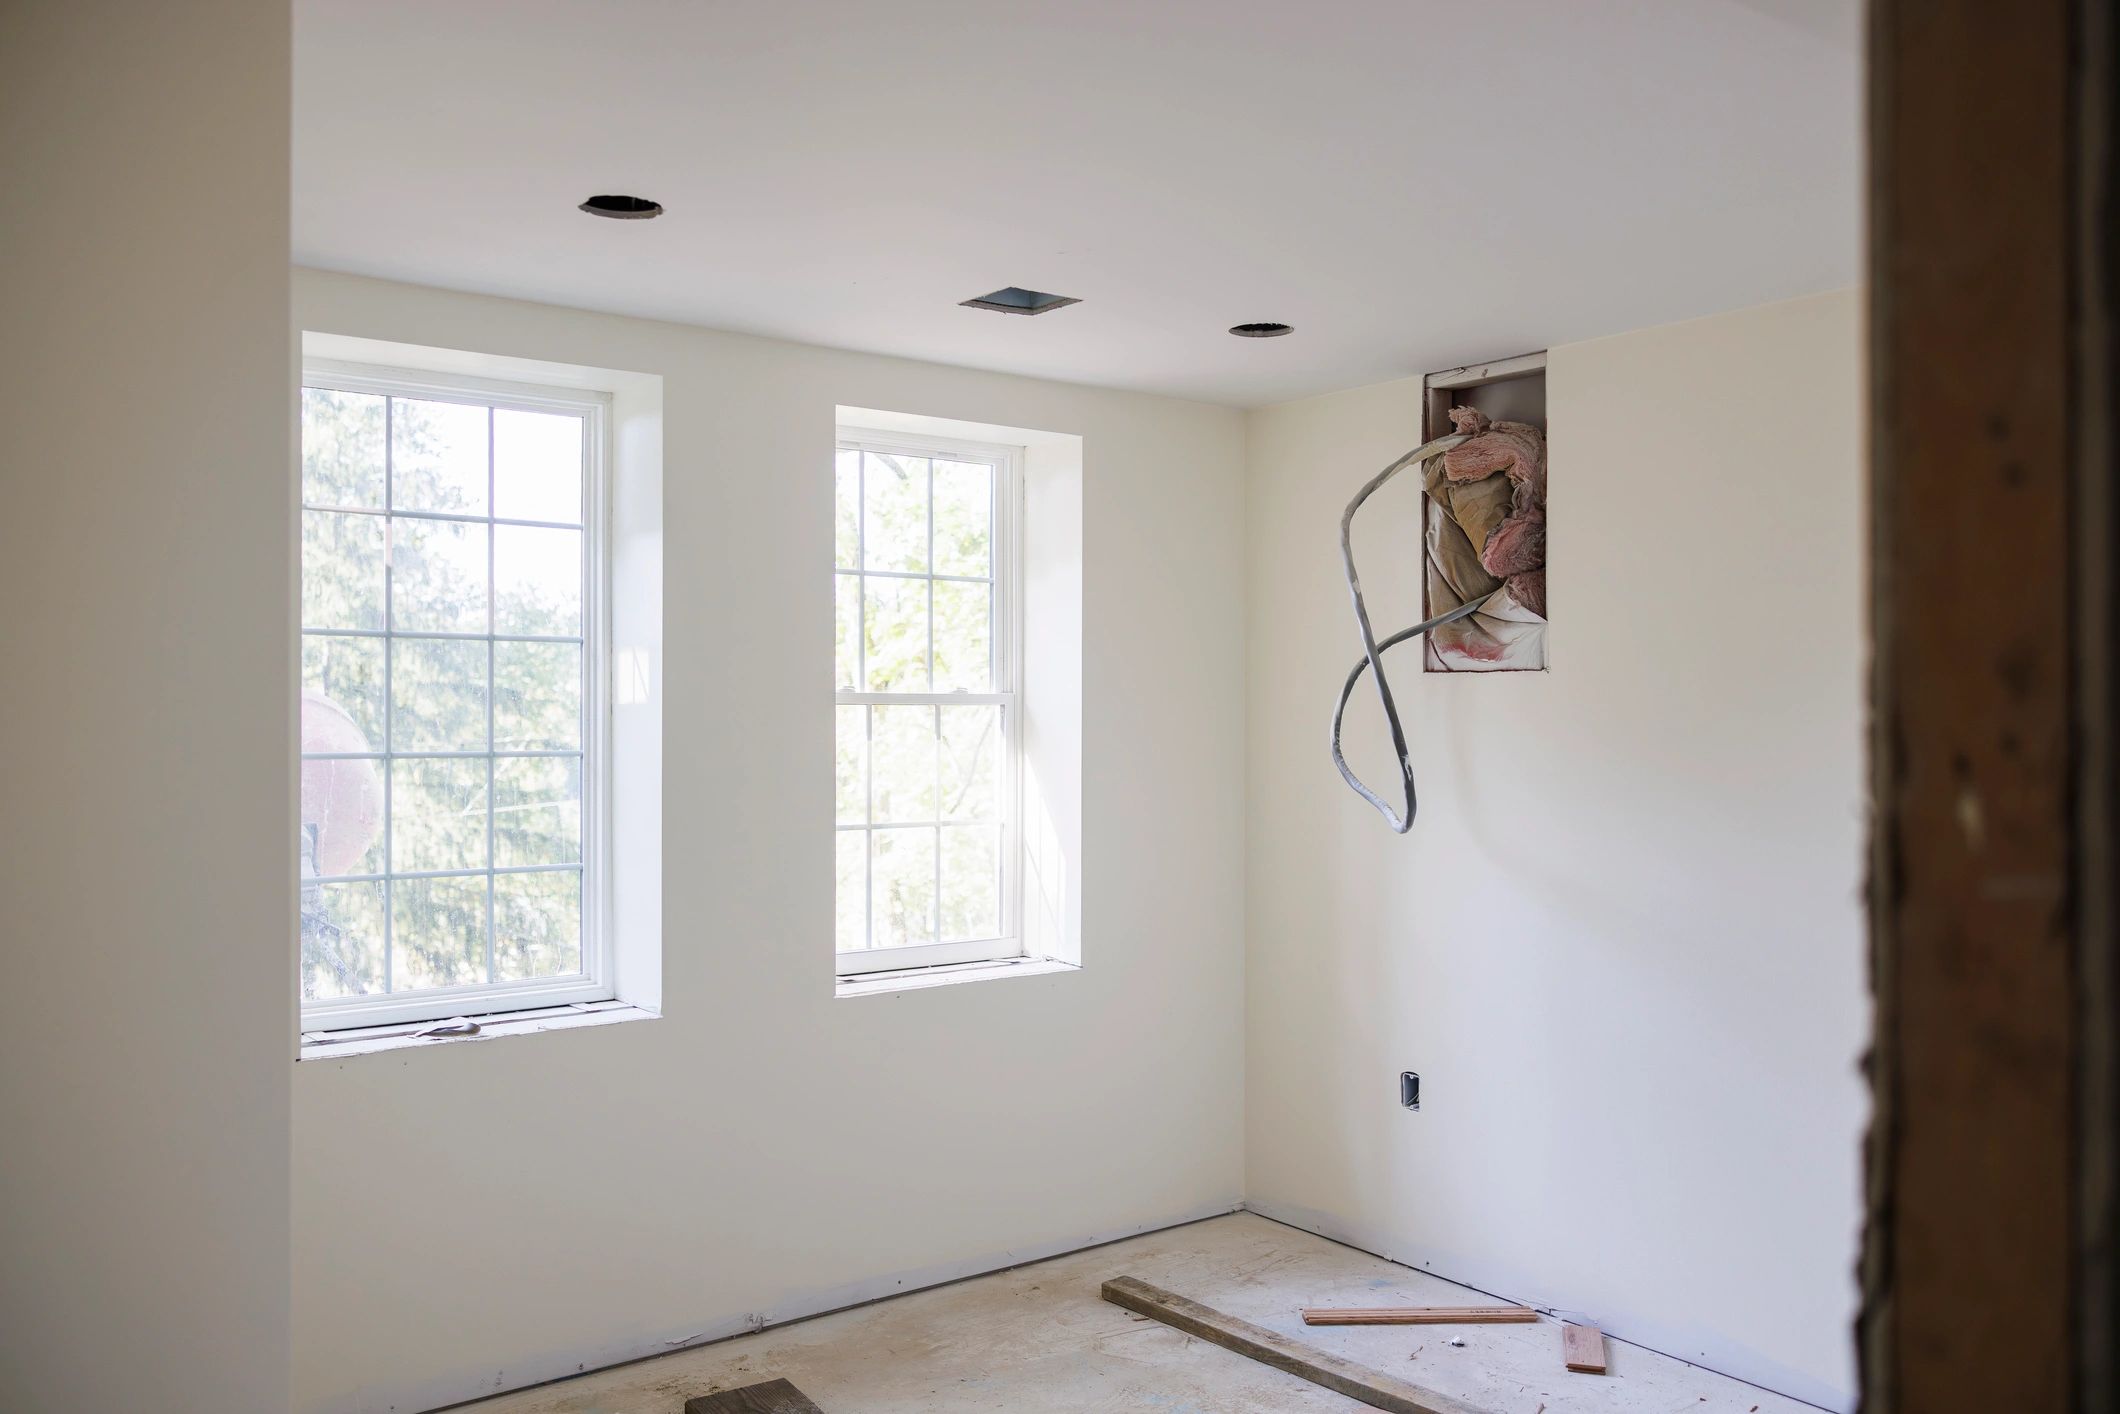
Interior Finishing Works
Partial Construction

Civil Works & Site Coordination
Civil Engineering Services
What clients say
Clear communication, clean finishes, and dependable timelines—feedback from homeowners and property teams.
★★★★★
“The team kept the site organized and updated us at every stage. The finish quality was excellent.”
Homeowner
Bicholim, Goa
★★★★★
“Renovation work was planned well and completed on schedule. Great attention to details in the interiors.”
Villa Owner
North Goa
★★★★★
“They identified the leakage source quickly and the waterproofing has held up through the rains.”

Building Manager
Residential Property, Goa
Ready to build or renovate?
Get a clear estimate and timeline
Share your location, scope, and target timeline. We’ll review your requirements and suggest the most practical next steps for your project in Goa.
Project (Placeholder)
[Project Name]
[Location] • [Year] • Residential
Client
Homeowner (Placeholder)
Industry
Residential Construction
Services
Turnkey Construction
Year
[Year]