
Service
Vaastu Planning in Goa
Vaastu-aligned planning support to optimize layout, orientation, and space usage—practical guidance tailored to your plot and project goals.
What’s included
Practical Vaastu guidance for new builds & renovations
We focus on recommendations you can actually execute—balancing Vaastu principles with structure, budget, and site conditions.
Plot & orientation review
Assess plot shape, road direction, entry orientation, and key constraints to set the right planning direction early.
Layout planning (rooms & circulation)
Guidance for placement of living, kitchen, bedrooms, toilets, staircase, and pooja space—aiming for comfort and efficient movement.
Openings, levels & services
Suggestions for door/window placement, floor levels, and basic service routing so the plan stays functional and buildable.
Remedies & adjustments (when needed)
When constraints exist, we suggest practical adjustments and remedies that fit your design—without overcomplicating execution.
Where Vaastu Planning helps most
Common situations where Vaastu-aligned planning can improve comfort, flow, and long-term usability.
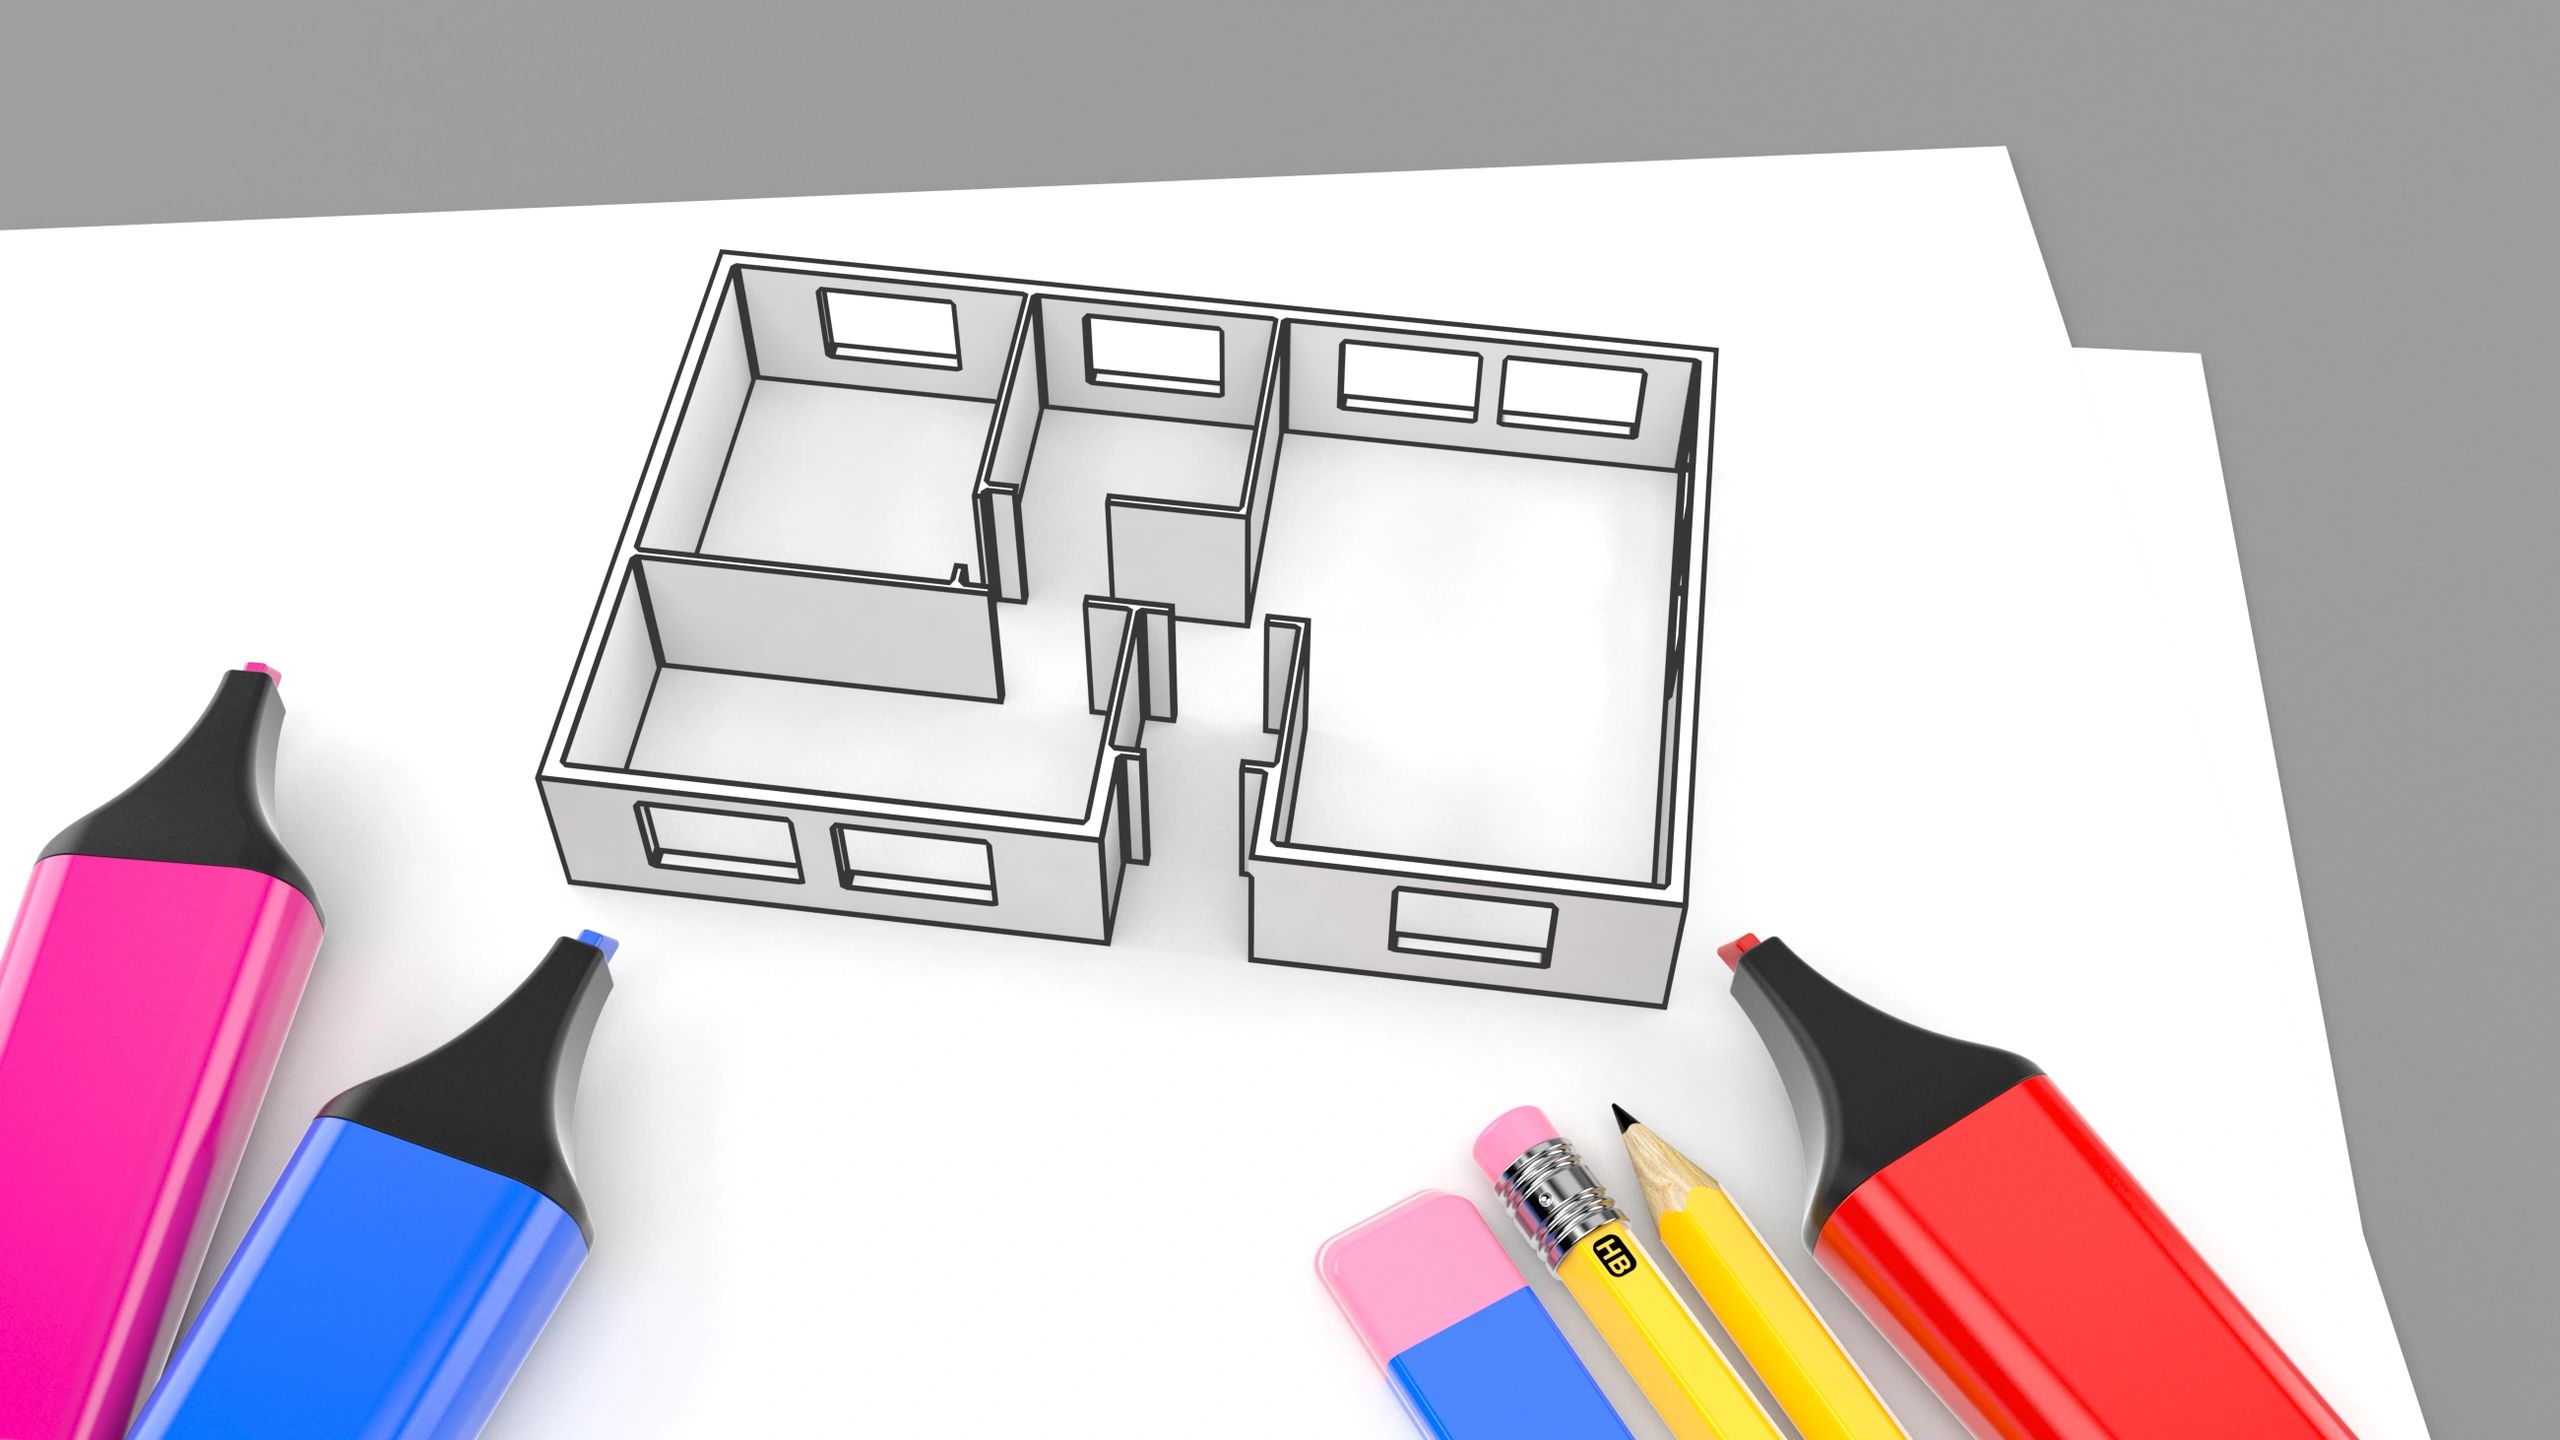
New home planning
Start with the right orientation and room placement before drawings are finalized.
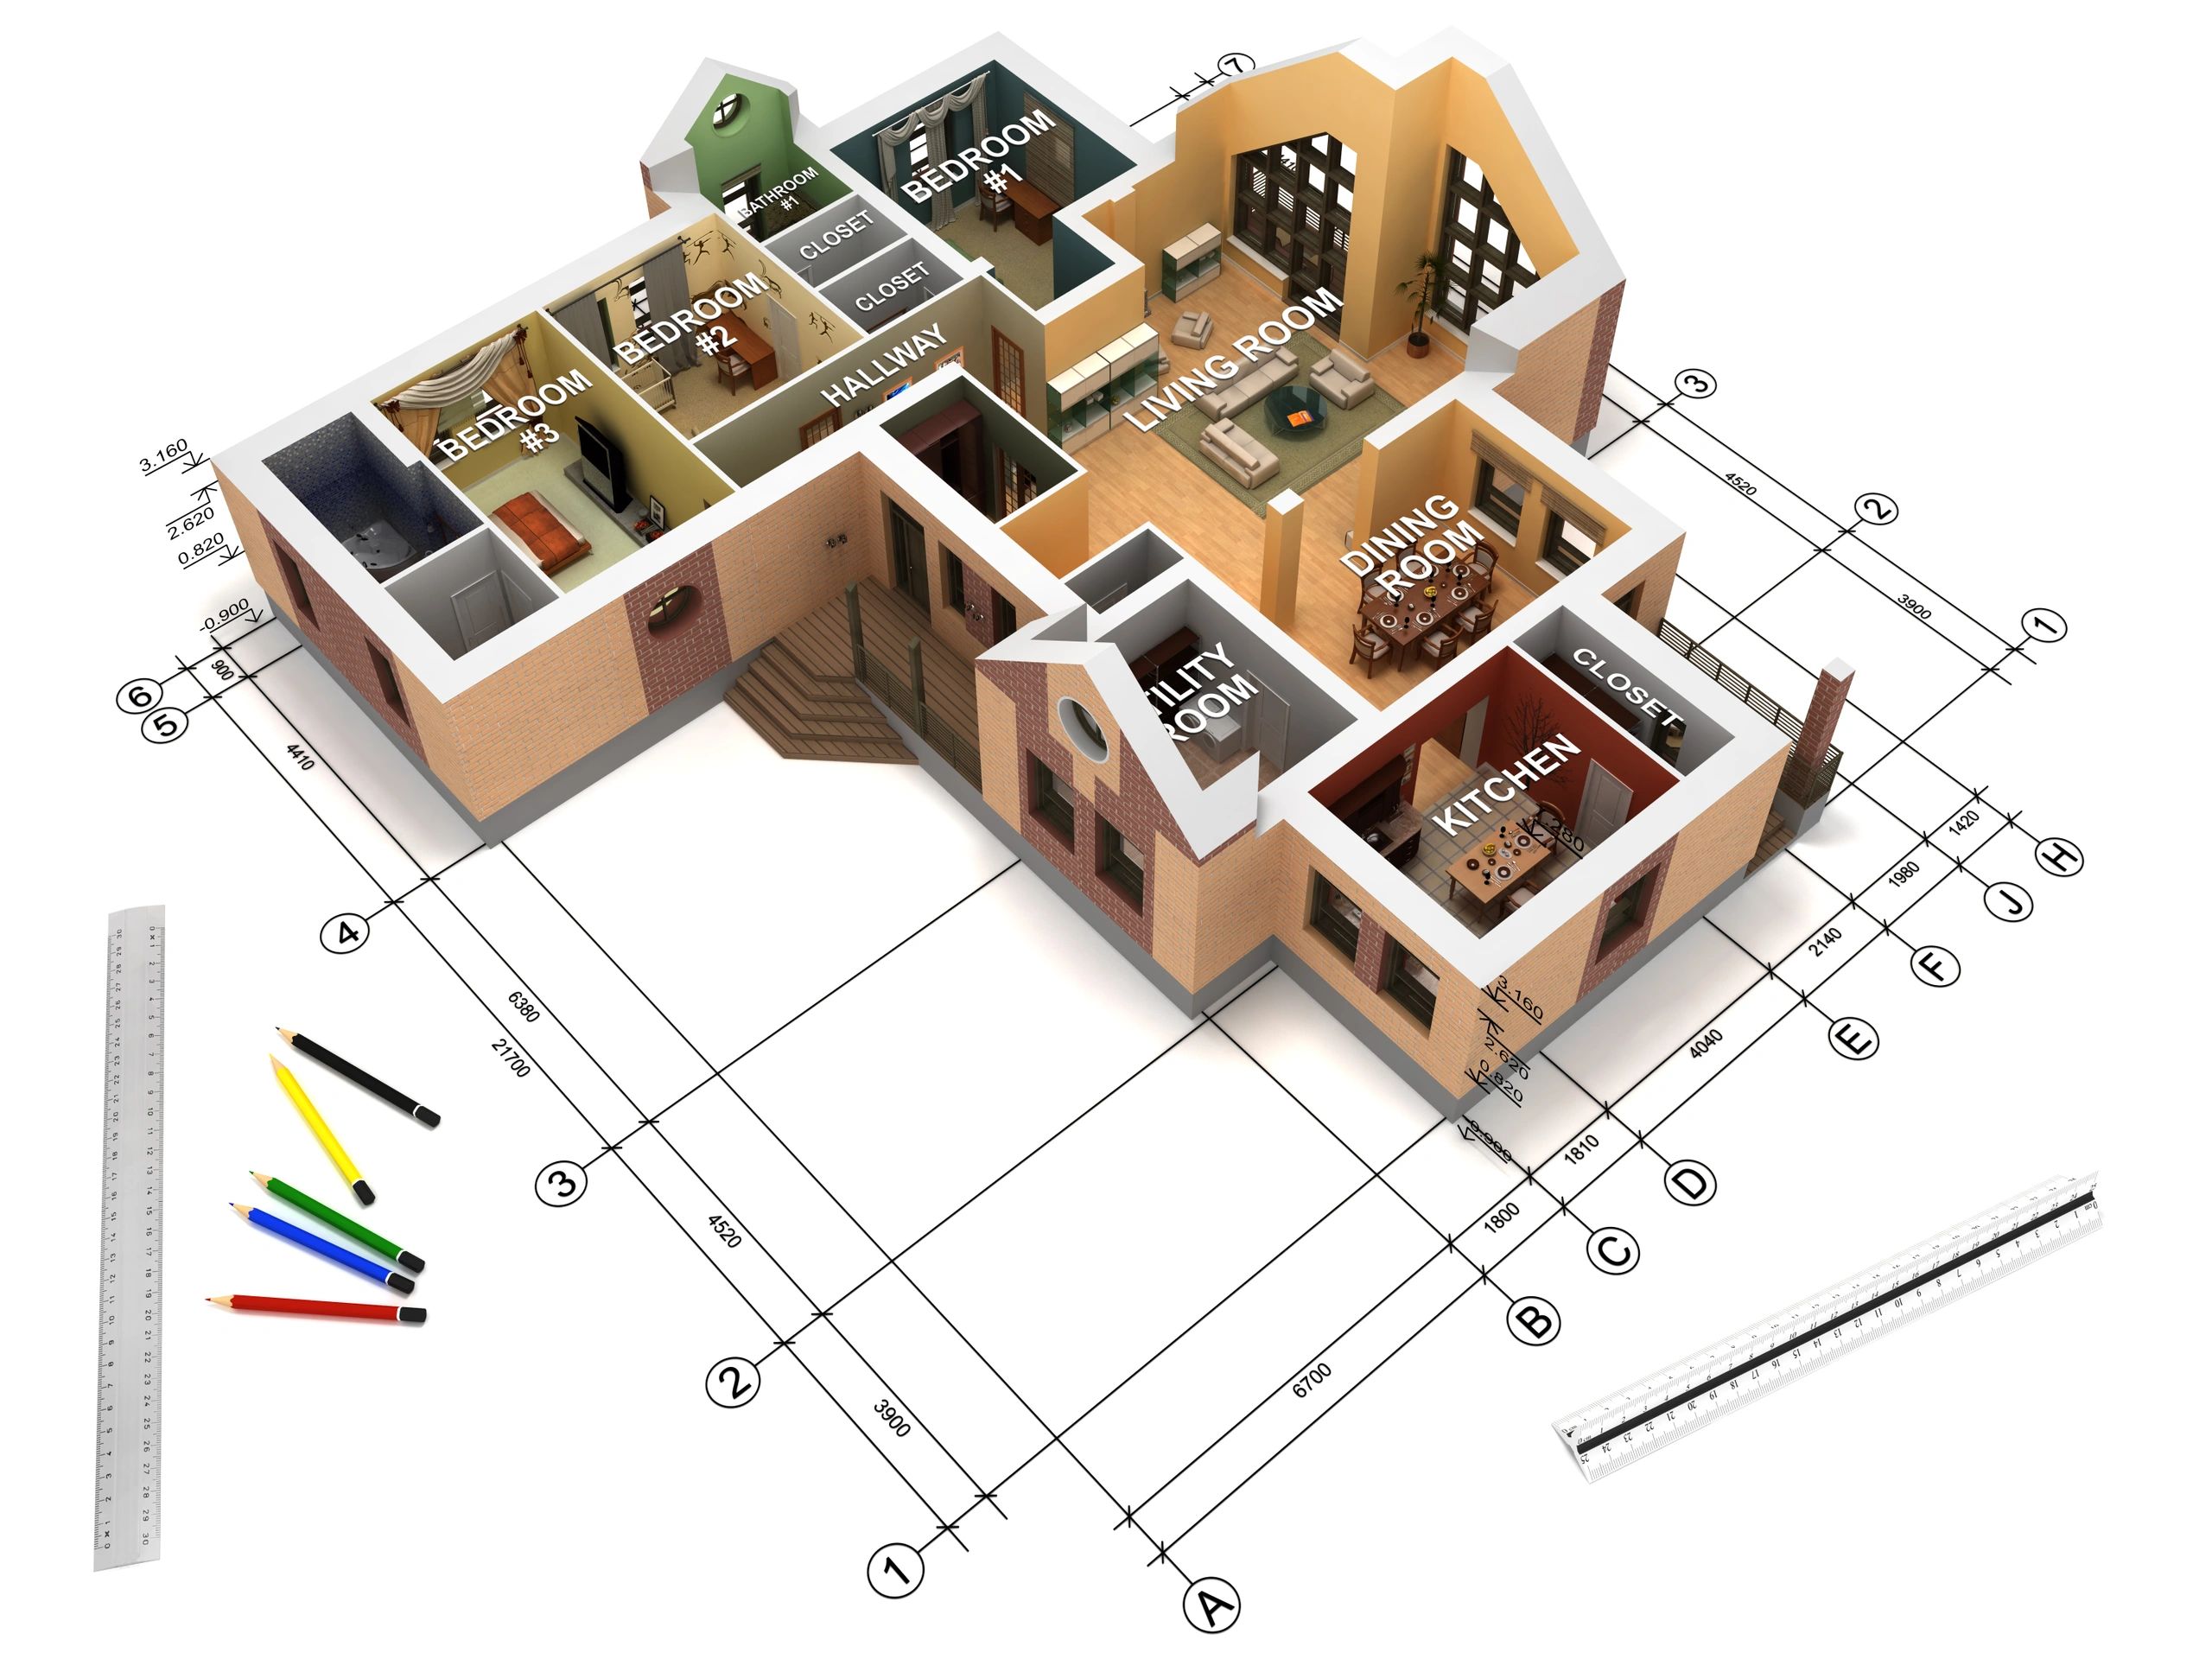
Renovation & layout changes
Improve flow and space usage while working within existing walls and structure.

Kitchen & bedroom placement
Guidance for key rooms that impact day-to-day comfort and routines.

Staircase & toilet positioning
Plan tricky areas carefully to avoid future functional issues.
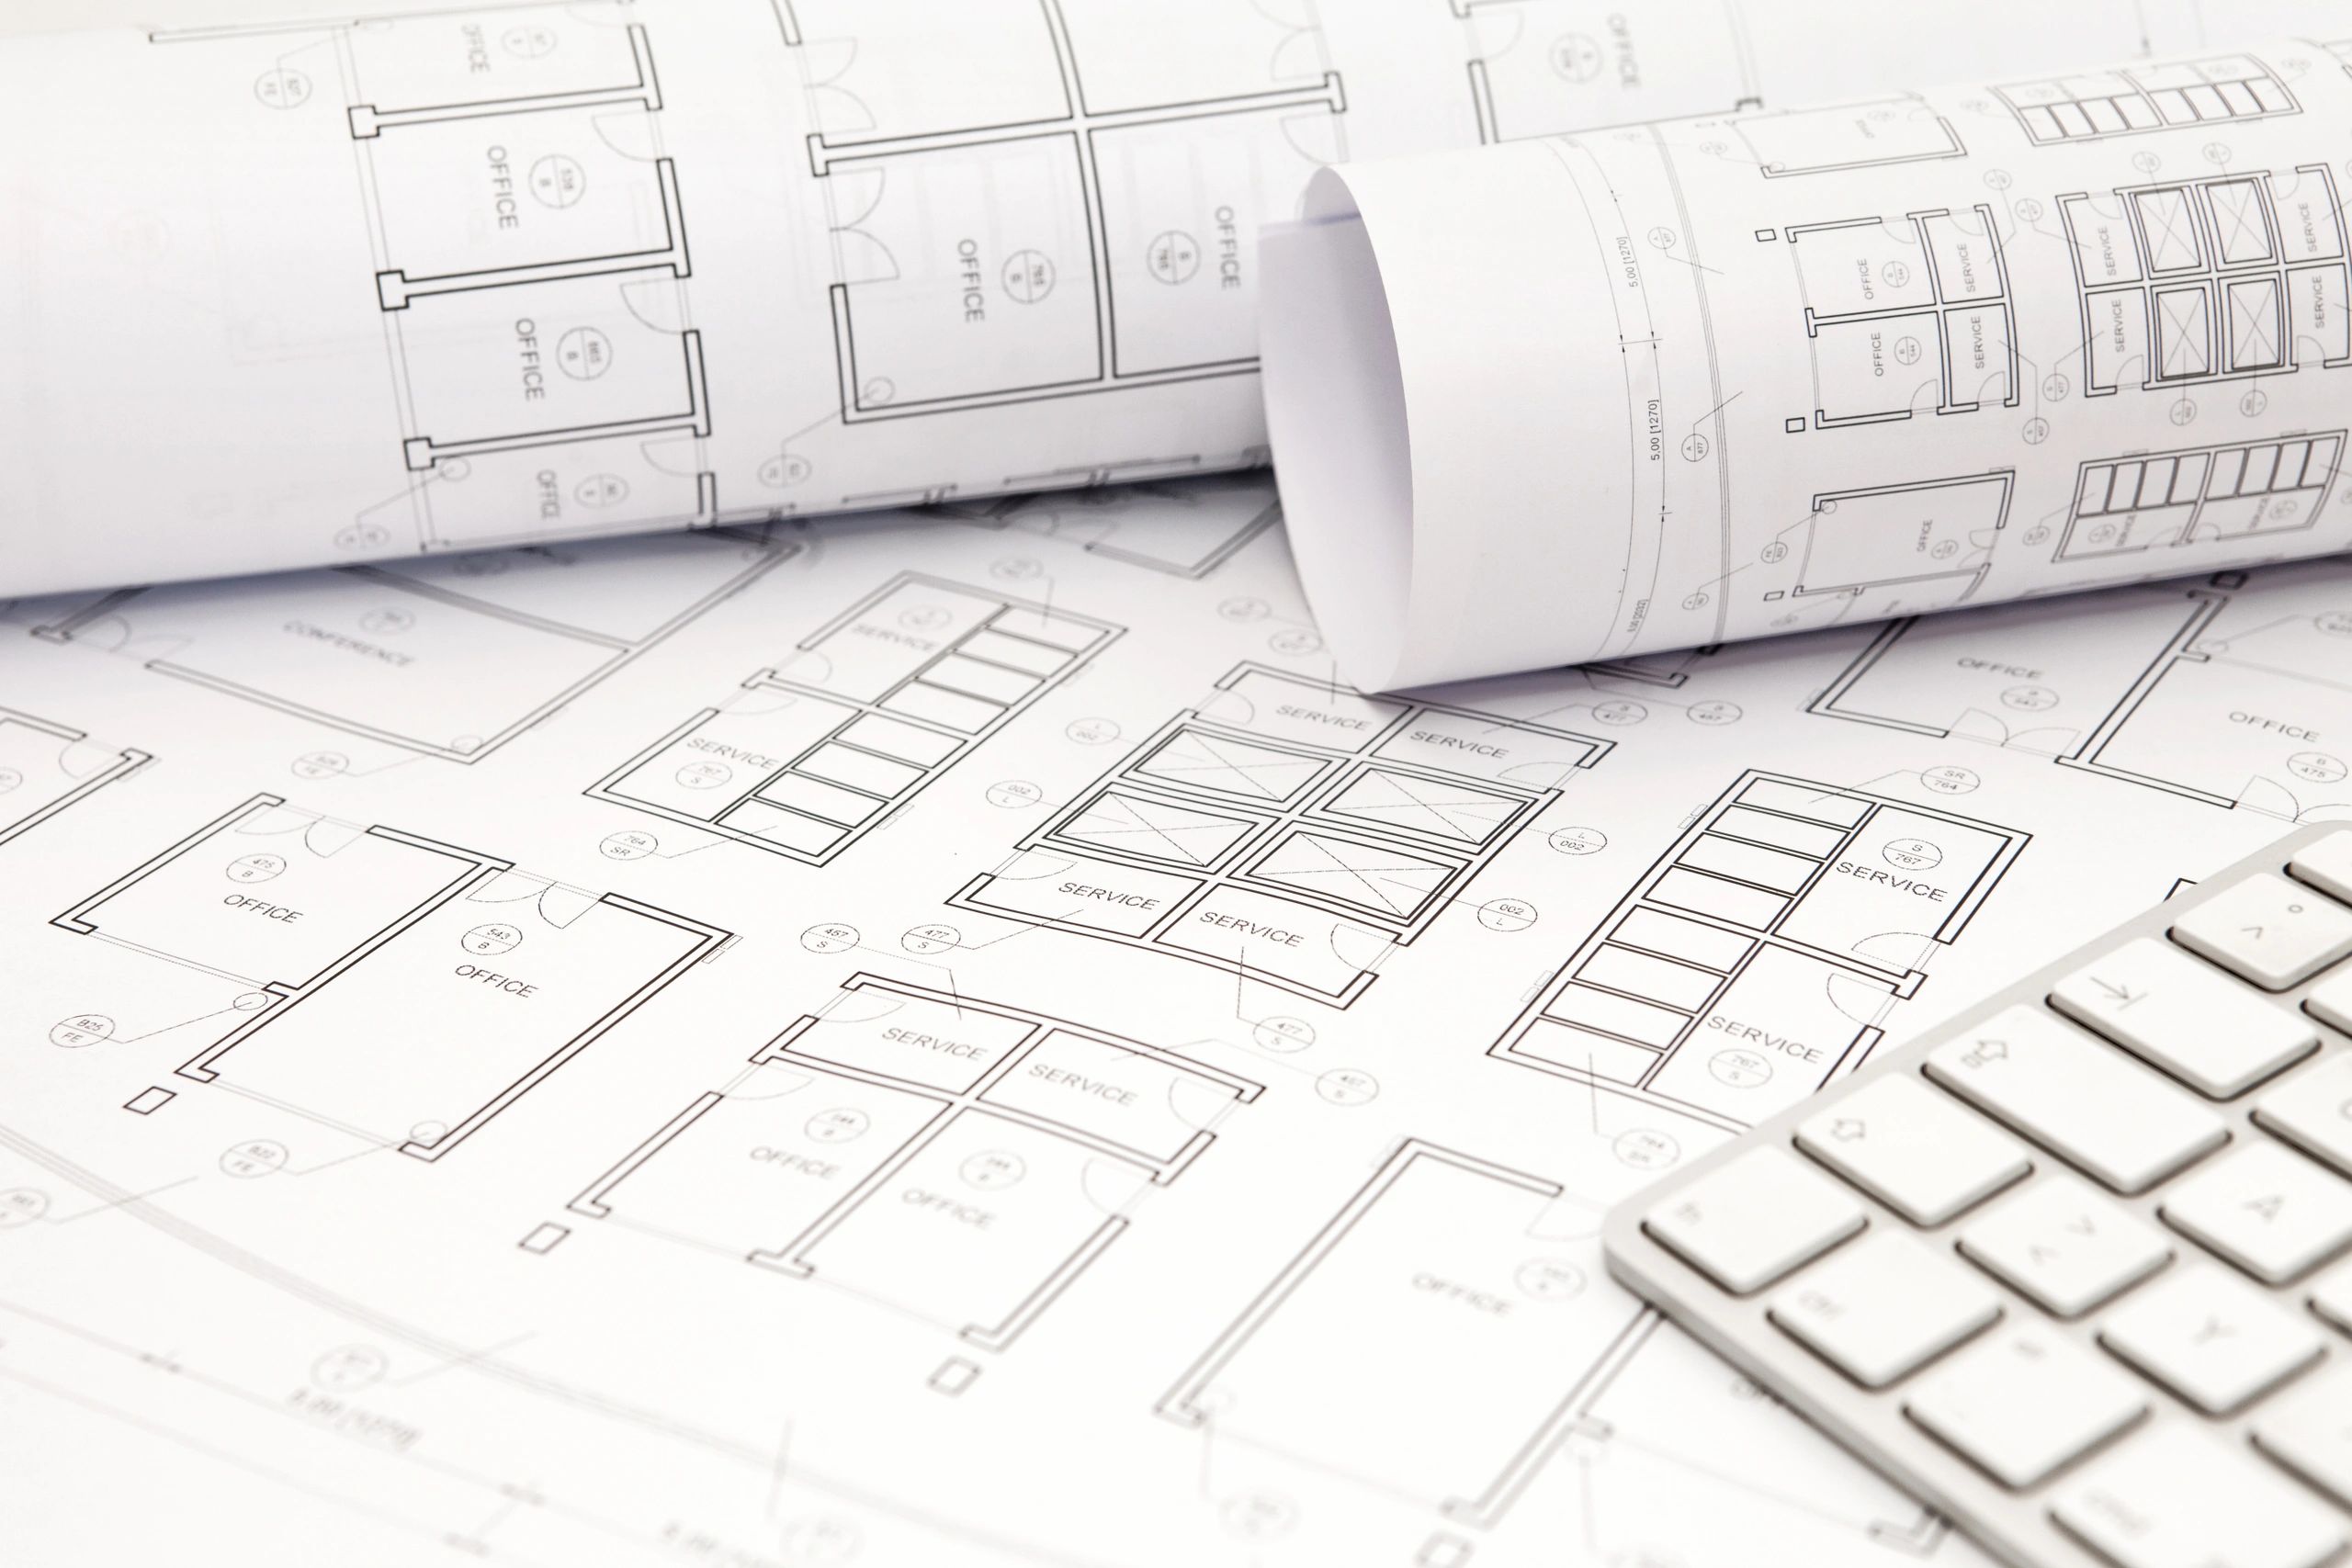
Main entry & openings
Recommendations for entry, doors, and windows to support light, ventilation, and layout balance.
Commercial spaces
Vaastu-aligned planning for offices and shops—focused on practical layouts and customer flow.
Talk to us about your plot or existing layout
Share your requirements and we’ll suggest the best next steps for Vaastu planning and execution support in Goa.
Need quick guidance?
Call us for a free phone consultation. Phone: +91 99999 00000